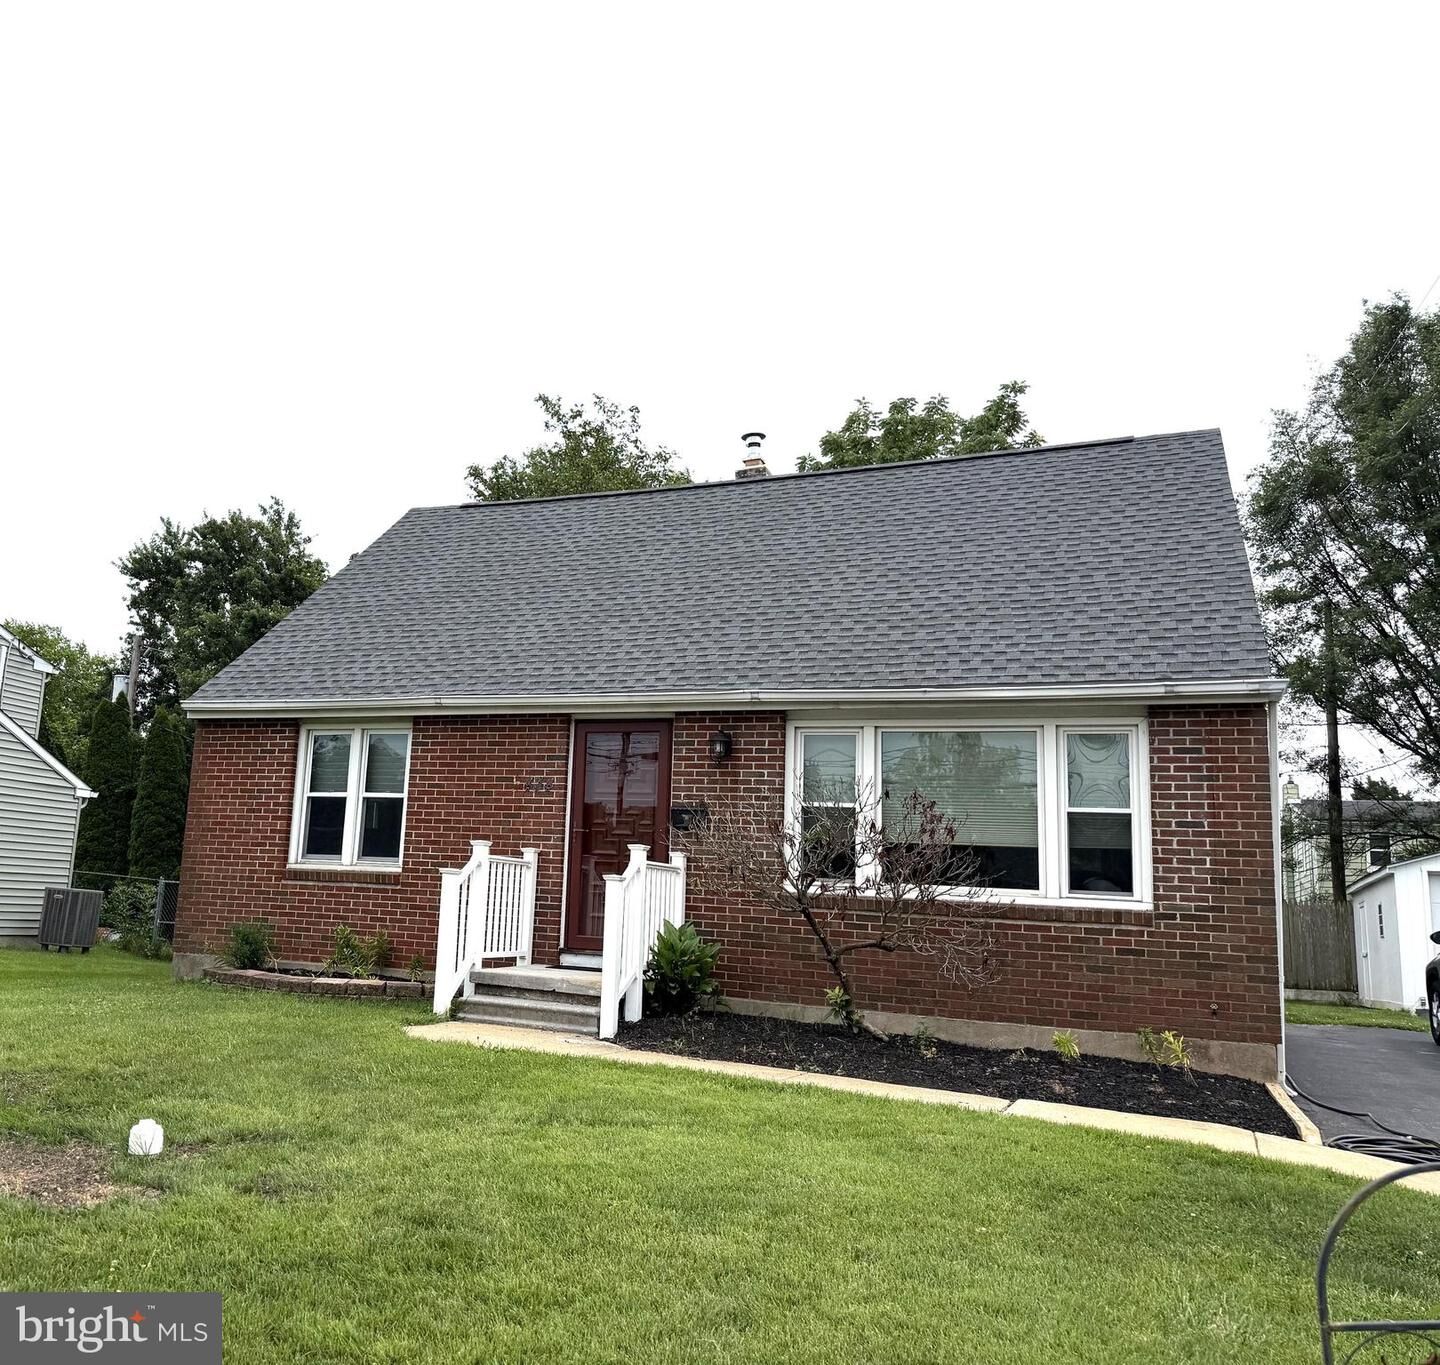
Listing Courtesy of: BRIGHT IDX / Listed By: Julie Boland, Coldwell Banker Realty
434 School Lane Plymouth Meeting, PA 19462
Coming Soon
$450,000 (USD)
OPEN HOUSE TIMES
-
OPENThu, Jul 305:00 pm - 7:00 pm
-
OPENSat, Aug 112 noon - 2:00 pm
Description
**Professional Photos to Come**Welcome to 434 School Lane in the highly desirable Plymouth Meeting community! This charming 4-bedroom, 2-full-bath home offers a wonderful opportunity to own a spacious property in a fantastic location.Step inside to discover beautifully refinished hardwood floors throughout and a freshly painted interior, creating a bright and inviting atmosphere. The flexible floor plan features two bedrooms and a full bath on the first floor, making it ideal for guests, a home office, or convenient one-floor living and two additional bedrooms and bathroom on the second floor.The partially finished basement is perfect for entertaining, complete with a built-in bar and plenty of additional space for recreation, hobbies, or storage. Additional highlights include a one-car garage, three-zone heating, and central air conditioning for year-round comfort. Brand new sewer line was installed in July 2026, and New Roof March 2026.Situated on a desirable lot close to shopping, dining, parks, major highways, and award-winning Colonial School District, this home offers incredible potential. While it could use a little TLC and your personal touches, it provides a solid foundation to create the home of your dreams.Don't miss this fantastic opportunity to build equity and make this Plymouth Meeting gem your own!
MLS #:
PAMC2188742
PAMC2188742
Taxes
$3,924(2026)
$3,924(2026)
Lot Size
6,534 SQFT
6,534 SQFT
Type
Single-Family Home
Single-Family Home
Year Built
1975
1975
Style
Colonial
Colonial
School District
Colonial
Colonial
County
Montgomery County
Montgomery County
Listed By
Julie Boland, Coldwell Banker Realty
Source
BRIGHT IDX
Last checked Jul 27 2026 at 9:53 PM EDT
BRIGHT IDX
Last checked Jul 27 2026 at 9:53 PM EDT
Bathroom Details
- Full Bathrooms: 2
Subdivision
- Black Horse
Property Features
- Above Grade
- Below Grade
- Foundation: Permanent
Heating and Cooling
- Baseboard - Hot Water
- Central A/C
Basement Information
- Partially Finished
Flooring
- Hardwood
Exterior Features
- Vinyl Siding
- Roof: Architectural Shingle
Utility Information
- Sewer: Public Sewer
- Fuel: Oil
Stories
- 3
Living Area
- 2,002 sqft
Location
Disclaimer: Copyright 2026 Bright MLS IDX. All rights reserved. This information is deemed reliable, but not guaranteed. The information being provided is for consumers’ personal, non-commercial use and may not be used for any purpose other than to identify prospective properties consumers may be interested in purchasing. Data last updated 7/27/26 14:53